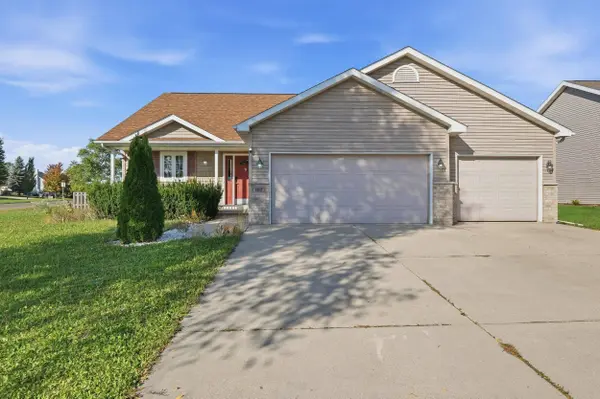
102 Kelvington Drive
Sun Prairie, WI 53590
Open House
Sat Nov 07, 11:00am - 1:00pm
- 4 Beds
- 3 Baths Full Baths: 3
- 2,159 SqFt
- 0.28 Lot Size
- 2005 Year Built
GALLERY
PROPERTY DETAIL
Key Details
Property Type Single Family Home
Sub Type Multi-level
Listing Status Active
Purchase Type For Sale
Square Footage 2, 159 sqft
Price per Sqft $226
Subdivision Weybridge
MLS Listing ID 2034687
Style Tri-level
Bedrooms 4
Full Baths 3
HOA Fees $72/ann
Year Built 2005
Annual Tax Amount $7,985
Tax Year 2025
Lot Size 0.280 Acres
Acres 0.28
Property Sub-Type Multi-level
Location
State WI
County Dane
Area Sun Prairie - C
Zoning Res
Direction Hwy 151 to Sun Prairie, West on W Main St to Right on Kelvington Dr
Rooms
Basement Full, Full Size Windows/Exposed, Partially finished, Sump pump, Radon Mitigation System
Bedroom 2 11x10
Bedroom 3 13x11
Bedroom 4 12x11
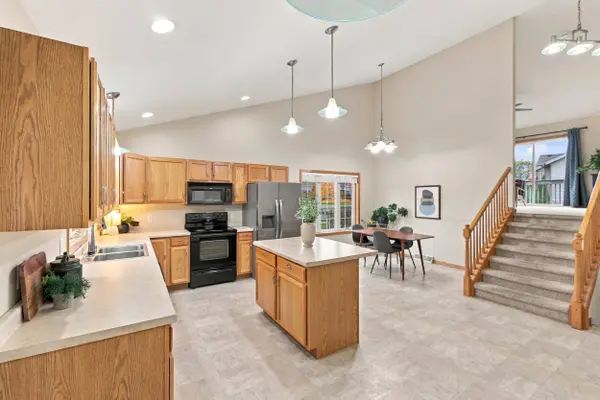
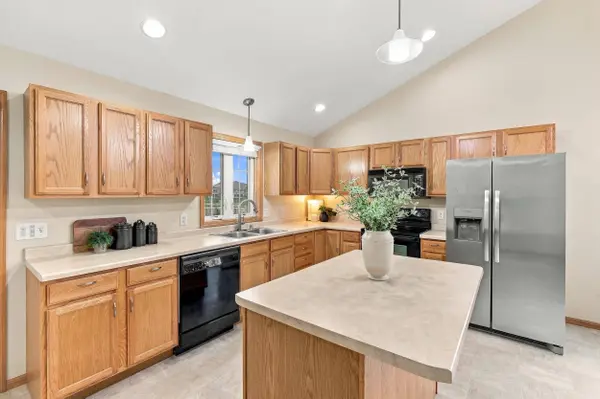
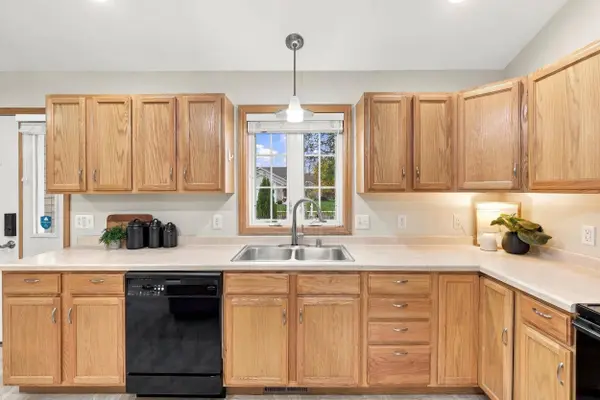
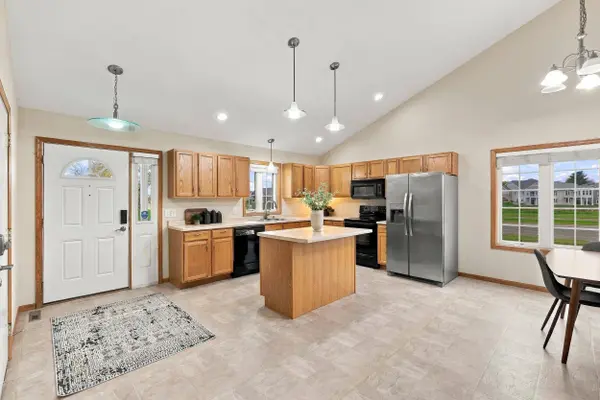
Kitchen Pantry, Kitchen Island, Range/Oven, Refrigerator, Dishwasher, Microwave
Building
Lot Description Corner, Sidewalk
Water Municipal water, Municipal sewer
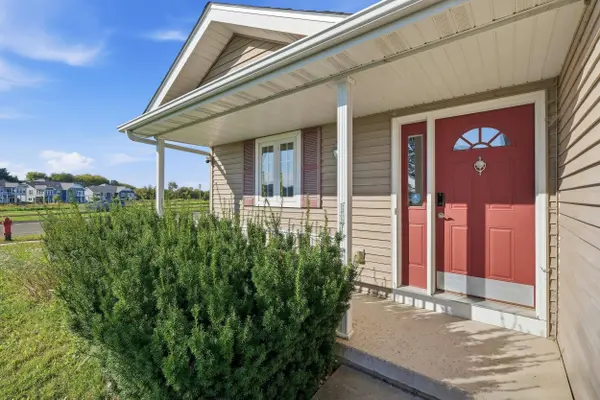
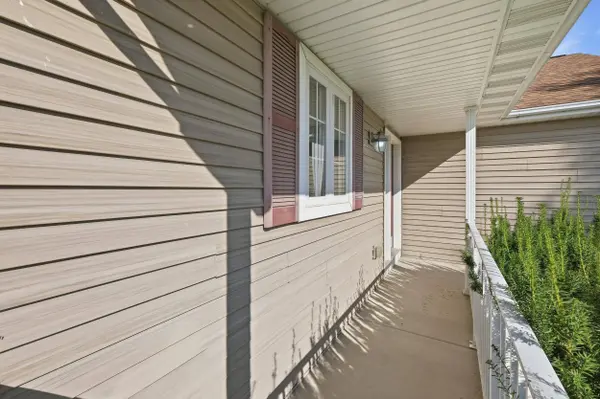
Structure Type Vinyl,Brick,Stone
Interior
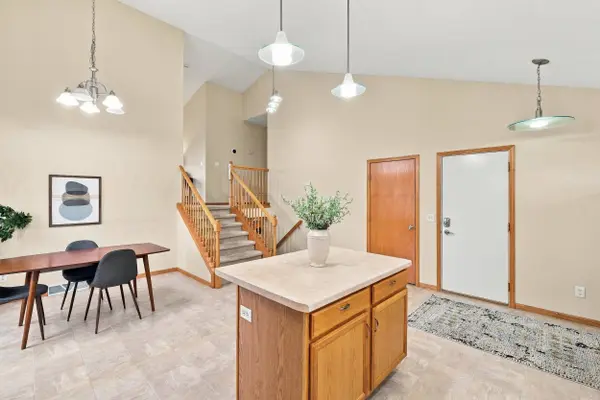
Interior Features Walk-in closet(s), Vaulted ceiling, Washer, Dryer, Water softener inc, Cable available, At Least 1 tub, Split bedrooms, Smart thermostat, Other smart features
Heating Forced air, Central air
Cooling Forced air, Central air
Fireplaces Number Gas
Inclusions Range/Oven, Refrigerator, Dishwasher, Microwave, Disposal, Washer, Dryer, Non-Rented Water Softener, All Window Blinds &/or Rods, Garage Door Opener(s)
Laundry L
Exterior
Exterior Feature Deck, Fenced Yard
Parking Features 3 car, Attached
Garage Spaces 3.0
Schools
Elementary Schools Horizon
Middle Schools Prairie View
High Schools Sun Prairie West
School District Sun Prairie
Others
SqFt Source Assessor
Energy Description Natural gas
SIMILAR HOMES FOR SALE
Check for similar Single Family Homes at price around $489,000 in Sun Prairie,WI

Active
$369,900
2750 Hazelnut Trail, Sun Prairie, WI 53590
Listed by NextHome Midwest4 Beds 2 Baths 2,025 SqFt
Offer Show
$515,000
647 Grandview Drive, Sun Prairie, WI 53590
Listed by Stark Company, REALTORS5 Beds 3 Baths 2,560 SqFt
Offer Bump
$417,900
973 Harvest Lane, Sun Prairie, WI 53590
Listed by Century 21 Affiliated4 Beds 2 Baths 1,850 SqFt
CONTACT