

1271 Gas Light Drive
Sun Prairie, WI 53590
- 3 Beds
- 2.5 Baths Full Baths: 2 Half Baths: 1
- 1,898 SqFt
- 9,583 Lot Size
- 2002 Year Built
VIDEO
GALLERY
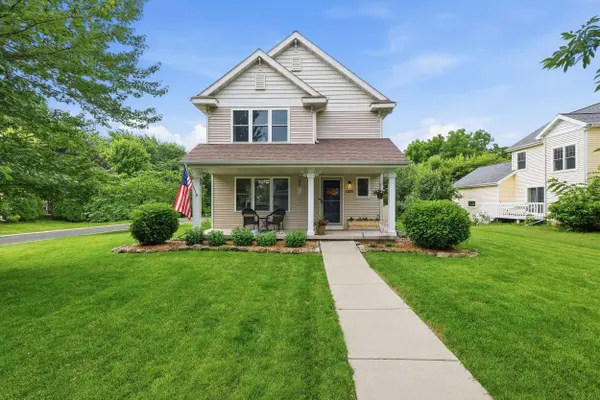
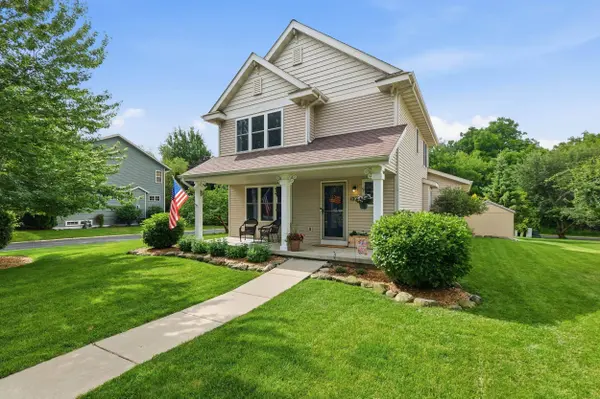
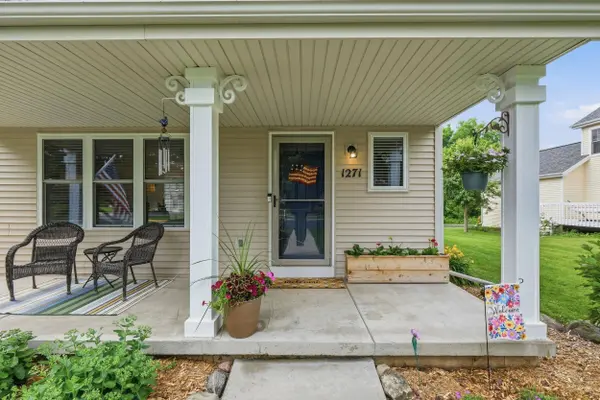
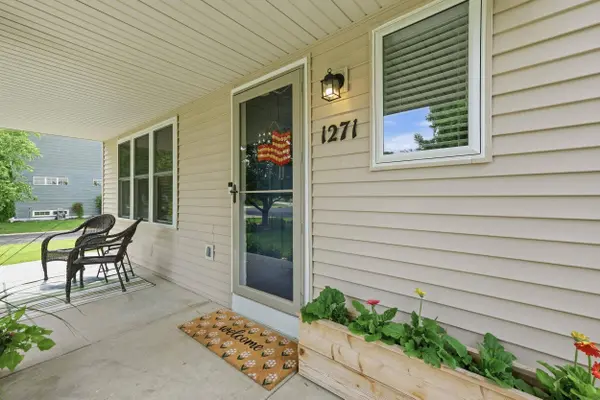
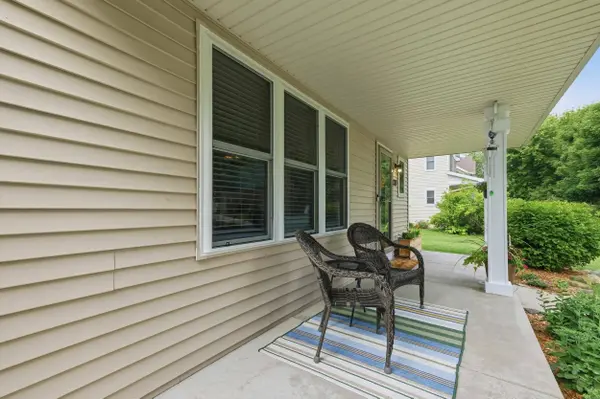
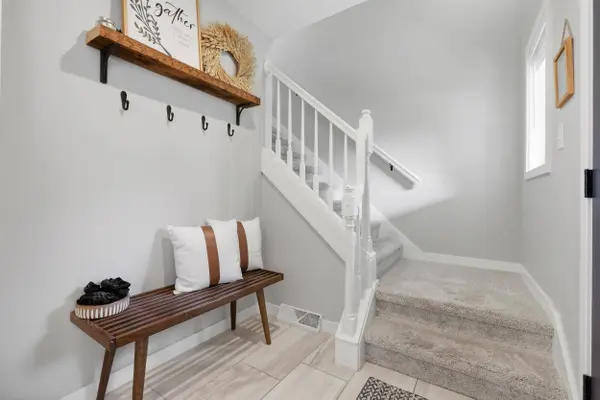
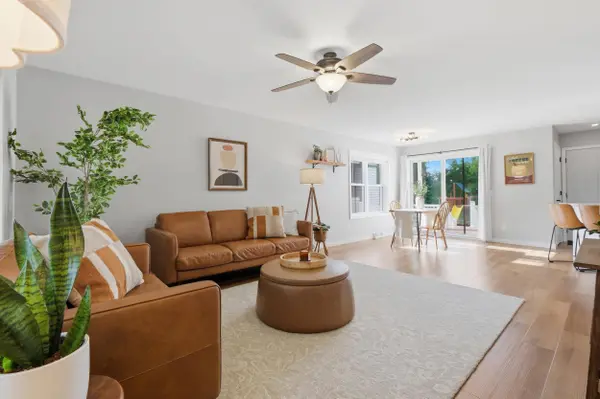
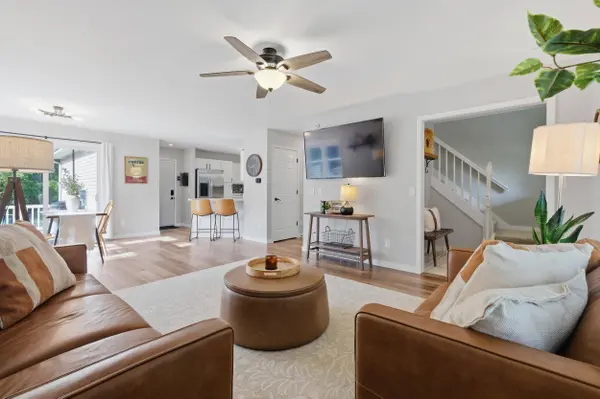
PROPERTY DETAIL
Key Details
Sold Price $457,5001.7%
Property Type Single Family Home
Sub Type 2 story
Listing Status Sold
Purchase Type For Sale
Square Footage 1, 898 sqft
Price per Sqft $241
Subdivision Garden At Willowbrook
MLS Listing ID 2026972
Sold Date 08/04/26
Style Colonial
Bedrooms 3
Full Baths 2
Half Baths 1
HOA Fees $22/ann
Year Built 2002
Annual Tax Amount $6,987
Tax Year 2025
Lot Size 9,583 Sqft
Acres 0.22
Property Sub-Type 2 story
Location
State WI
County Dane
Area Sun Prairie - C
Zoning Res
Direction Hwy 19 to N, Turn Left of Town Hall Dr, Left on Gas Light Dr
Rooms
Other Rooms Rec Room , Foyer
Basement Full, Partially finished, Sump pump, 8'+ Ceiling, Radon Mitigation System, Poured concrete foundatn
Bedroom 2 13x11
Bedroom 3 10x11
Kitchen Breakfast bar, Pantry, Range/Oven, Refrigerator, Dishwasher, Microwave, Disposal
Building
Lot Description Sidewalk
Water Municipal sewer, Municipal water
Structure Type Vinyl,Brick,Stone
Interior
Interior Features Walk-in closet(s), Washer, Dryer, Water softener inc, At Least 1 tub, Internet- Fiber available, Smart garage door opener
Heating Forced air, Central air
Cooling Forced air, Central air
Laundry M
Exterior
Exterior Feature Deck, Fenced Yard, Storage building
Parking Features 2 car, Attached, Opener, Alley entrance
Garage Spaces 2.0
Schools
Elementary Schools Eastside
Middle Schools Patrick Marsh
High Schools Sun Prairie East
School District Sun Prairie
Others
SqFt Source Seller
Energy Description Electric,Natural gas
Pets Allowed In an association (HOA)
SIMILAR HOMES FOR SALE
Check for similar Single Family Homes at price around $457,500 in Sun Prairie,WI

Pending
$559,900
1798 Summerfield Way, Sun Prairie, WI 53590
Listed by Stark Company, REALTORS3 Beds 2.5 Baths 2,049 SqFt
Offer Show
$559,900
1366 N Pine Street, Sun Prairie, WI 53590
Listed by MHB Real Estate4 Beds 3.5 Baths 2,588 SqFt
Offer Show
$400,000
1289 Crossing Ridge Trail, Sun Prairie, WI 53590
Listed by Spencer Real Estate Group3 Beds 1.5 Baths 2,018 SqFt
CONTACT
