

339 Crescendo Drive
Sun Prairie, WI 53590
- 3 Beds
- 2 Baths Full Baths: 2
- 1,759 SqFt
- 0.26 Lot Size
- 2017 Year Built
VIDEO
GALLERY
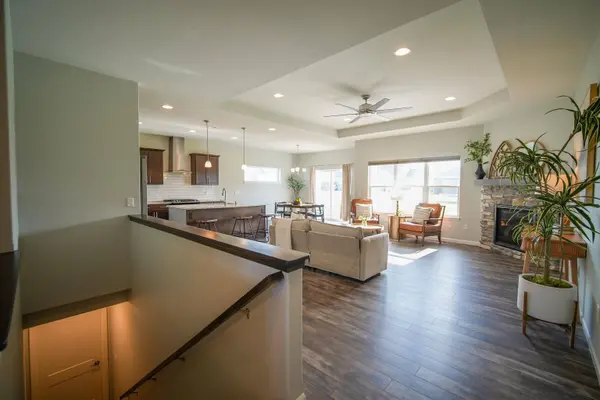
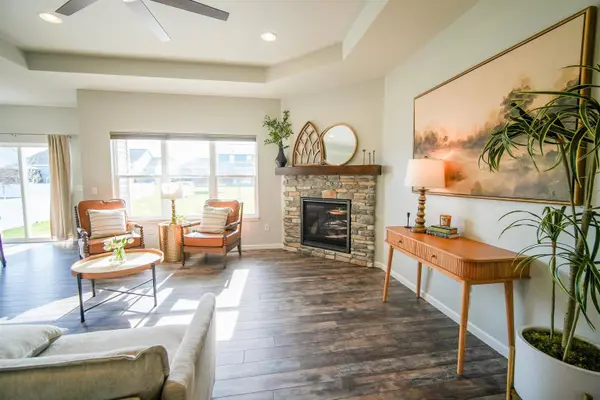
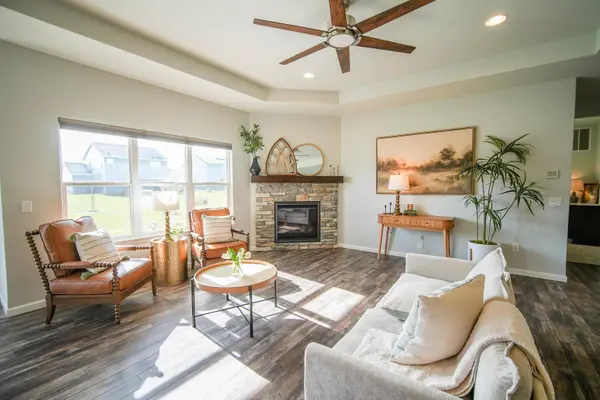
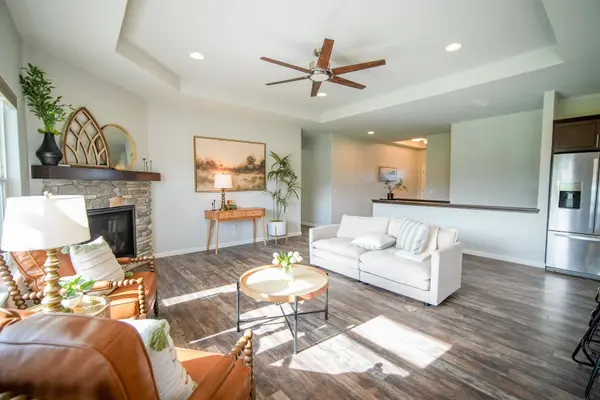
PROPERTY DETAIL
Key Details
Sold Price $565,0000.9%
Property Type Single Family Home
Sub Type 1 story
Listing Status Sold
Purchase Type For Sale
Square Footage 1, 759 sqft
Price per Sqft $321
Subdivision Ironwood Estates
MLS Listing ID 1996756
Sold Date 05/27/25
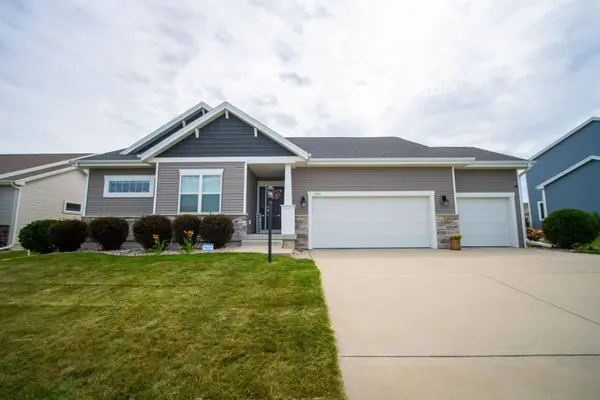
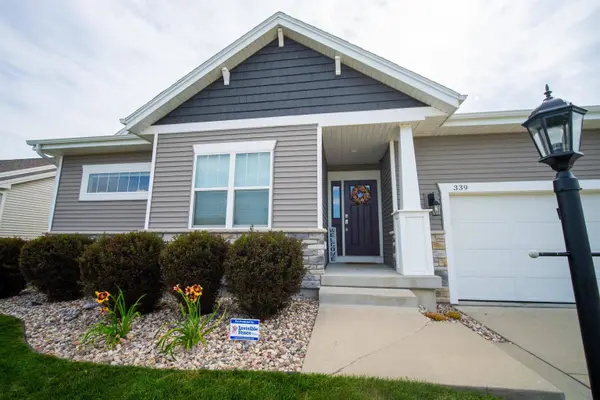
Style Ranch, Prairie/Craftsman
Bedrooms 3
Full Baths 2
HOA Fees $27/ann
Year Built 2017
Annual Tax Amount $9,478
Tax Year 2024
Lot Size 0.260 Acres
Acres 0.26
Property Sub-Type 1 story
Location
State WI
County Dane
Area Sun Prairie - C
Zoning Res
Direction 151 N, exit Reiner Rd. Turn Left, follow Grand Avenue, turn Left on Ironwood, and Left on Crescendo Dr
Rooms
Basement Full, Sump pump, 8'+ Ceiling, Stubbed for Bathroom, Radon Mitigation System, Poured concrete foundatn
Bedroom 2 11x11
Bedroom 3 10x12
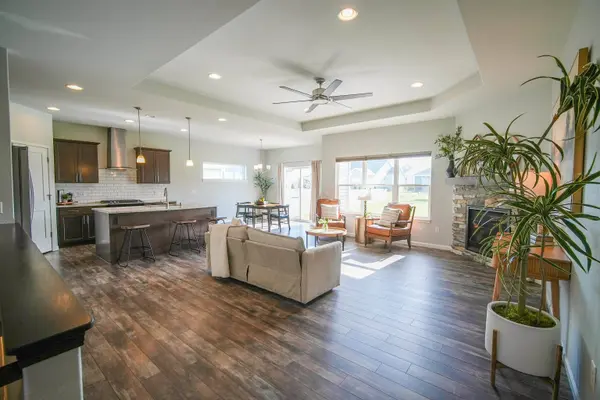
Kitchen Pantry, Kitchen Island, Range/Oven, Refrigerator, Dishwasher, Microwave, Disposal
Building
Water Municipal water, Municipal sewer
Structure Type Vinyl
Interior
Interior Features Walk-in closet(s), Great room, Air exchanger, At Least 1 tub, Split bedrooms
Heating Forced air
Cooling Forced air
Fireplaces Number Gas, 1 fireplace
Laundry M
Exterior
Parking Features 3 car, Attached, Opener
Garage Spaces 3.0
Schools
Elementary Schools Meadow View
Middle Schools Prairie View
High Schools Sun Prairie West
School District Sun Prairie
Others
SqFt Source Assessor
Energy Description Natural gas
SIMILAR HOMES FOR SALE
Check for similar Single Family Homes at price around $565,000 in Sun Prairie,WI

Open House
$490,000
1133 Kamperschroer Way, Sun Prairie, WI 53590
Listed by Stark Company, REALTORS3 Beds 2 Baths 1,412 SqFt
Active
$695,000
2150 Baptisia Pass, Sun Prairie, WI 53590
Listed by Stark Company, REALTORS4 Beds 3 Baths 3,200 SqFt
Active
$519,900
3486 Whytecliff Way, Sun Prairie, WI 53590
Listed by Wisconsin Real Estate Prof, LLC3 Beds 2 Baths 2,050 SqFt
CONTACT
