
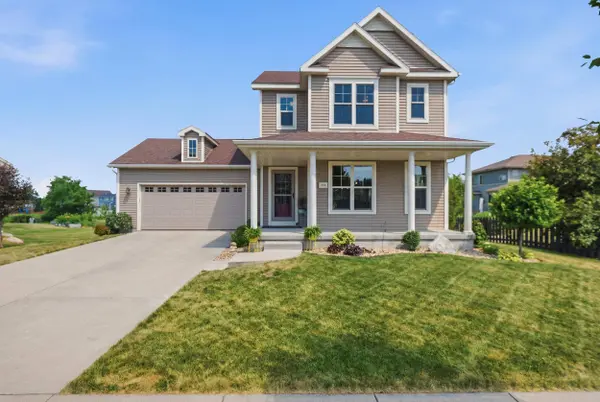
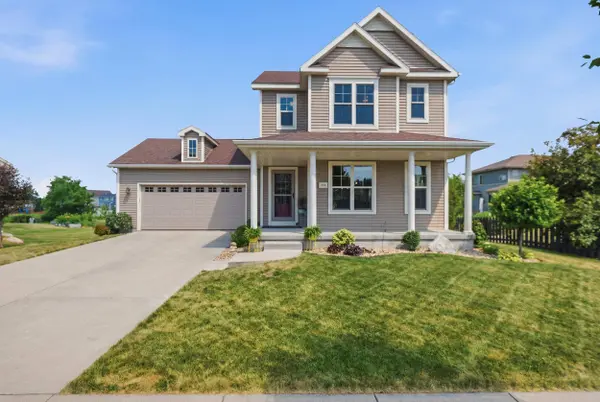
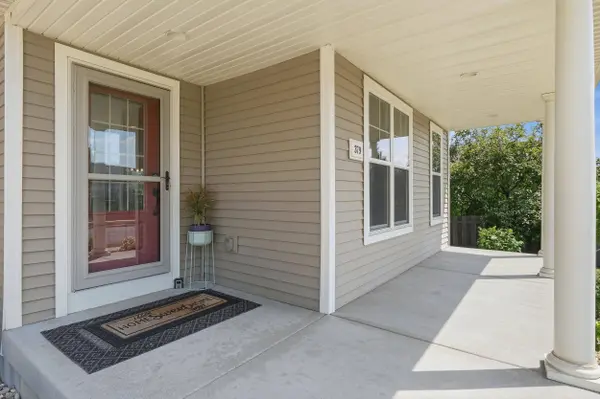
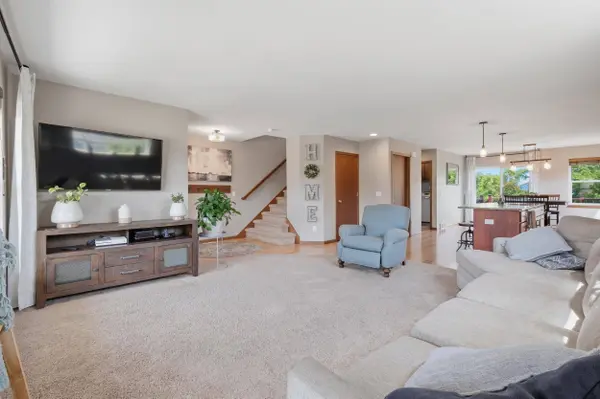
379 White Tail Drive
Sun Prairie, WI 53590
Open House
Sun Jul 19, 11:00am - 1:00pm
- 3 Beds
- 2.5 Baths Full Baths: 2 Half Baths: 1
- 1,651 SqFt
- 8,712 Lot Size
- 2015 Year Built
GALLERY
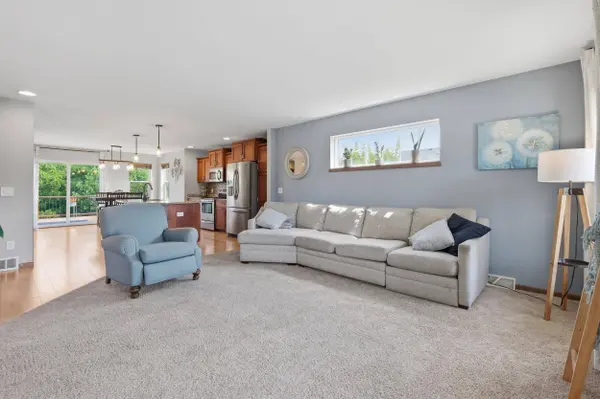
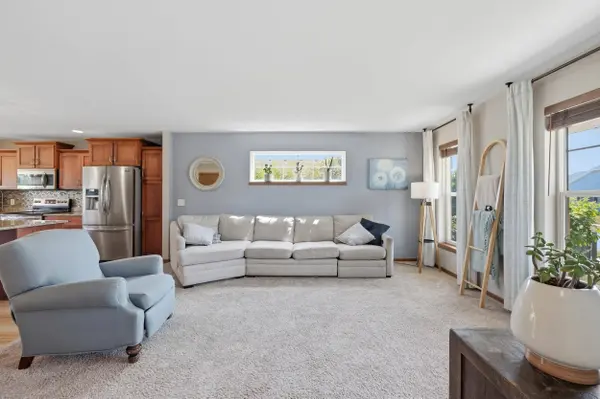
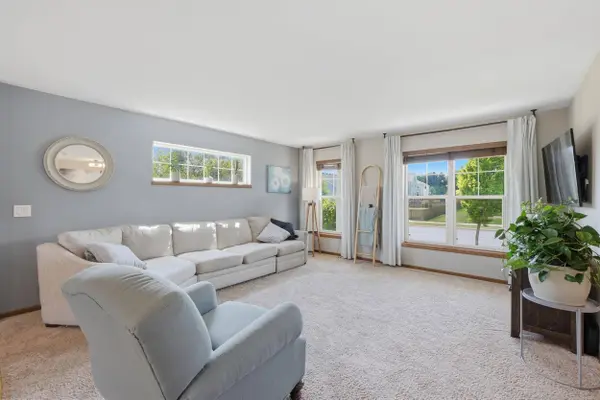
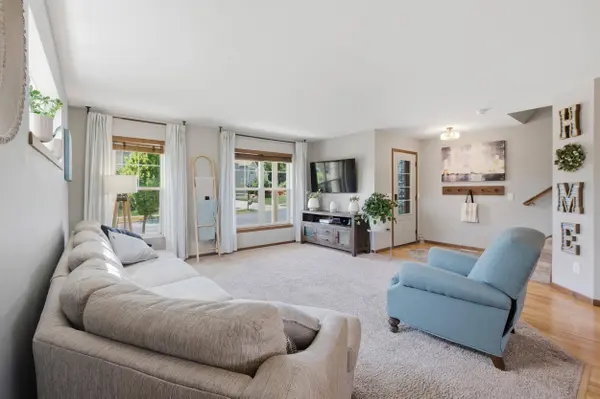
PROPERTY DETAIL
Key Details
Property Type Single Family Home
Sub Type 2 story
Listing Status Active
Purchase Type For Sale
Square Footage 1, 651 sqft
Price per Sqft $276
Subdivision Meadow Crossing
MLS Listing ID 2028216
Style Colonial
Bedrooms 3
Full Baths 2
Half Baths 1
HOA Fees $182/ann
Year Built 2015
Annual Tax Amount $8,263
Tax Year 2025
Lot Size 8,712 Sqft
Acres 0.2
Property Sub-Type 2 story
Location
State WI
County Dane
Area Sun Prairie - C
Zoning Res
Direction From Hwy 151, Exit #101 onto W Main St, R on Grove St, L on Sanibel Ln, L onto White Tail Dr
Rooms
Other Rooms Foyer
Basement Full, Sump pump, Stubbed for Bathroom, Radon Mitigation System
Bedroom 2 11x12
Bedroom 3 10x12
Kitchen Breakfast bar, Dishwasher, Disposal, Kitchen Island, Microwave, Range/Oven, Refrigerator
Building
Water Municipal sewer, Municipal water
Structure Type Vinyl
Interior
Interior Features Walk-in closet(s), Great room, Air cleaner, Water softener inc, Cable available
Heating Forced air, Central air
Cooling Forced air, Central air
Inclusions Range/Oven, Refrigerator, Dishwasher, Microwave, Disposal, Washer, Dryer, Non-Rented Water Softener, All Window Blinds &/or Rods, Garage Door Opener(s), Rain Barrel, coat hooks
Laundry M
Exterior
Exterior Feature Deck, Patio
Parking Features 2 car, Attached, Opener
Garage Spaces 2.0
Schools
Elementary Schools Northside
Middle Schools Central Heights
High Schools Sun Prairie East
School District Sun Prairie
Others
SqFt Source Assessor
Energy Description Natural gas
Pets Allowed In an association (HOA), Restrictions/Covenants
SIMILAR HOMES FOR SALE
Check for similar Single Family Homes at price around $455,900 in Sun Prairie,WI

Pending
$559,900
1798 Summerfield Way, Sun Prairie, WI 53590
Listed by Stark Company, REALTORS3 Beds 2.5 Baths 2,049 SqFt
Active
$655,000
1276 Fairhaven Road, Sun Prairie, WI 53590
Listed by First Weber Inc4 Beds 4 Baths 3,921 SqFt
Pending
$659,900
1752 Waverly Way, Sun Prairie, WI 53590
Listed by Stark Company, REALTORS4 Beds 2.5 Baths 2,446 SqFt
CONTACT
